Example Asbestos Removal Projects in Menifee

For every example you will find the home, the lab findings, the way the material comes out, the number of days and an approximate cost. Most Menifee homes were built after 1990, so the examples are about the older houses in Sun City and nearby, Canyon Lake and Hemet, and the mobile homes in the area.

No real client, address or past job is described. Each story combines the homes found around Menifee with the normal sequence of an asbestos job and this year’s prices, so you can see what yours might involve.

Testing a kitchen floor before a floating floor

Example project
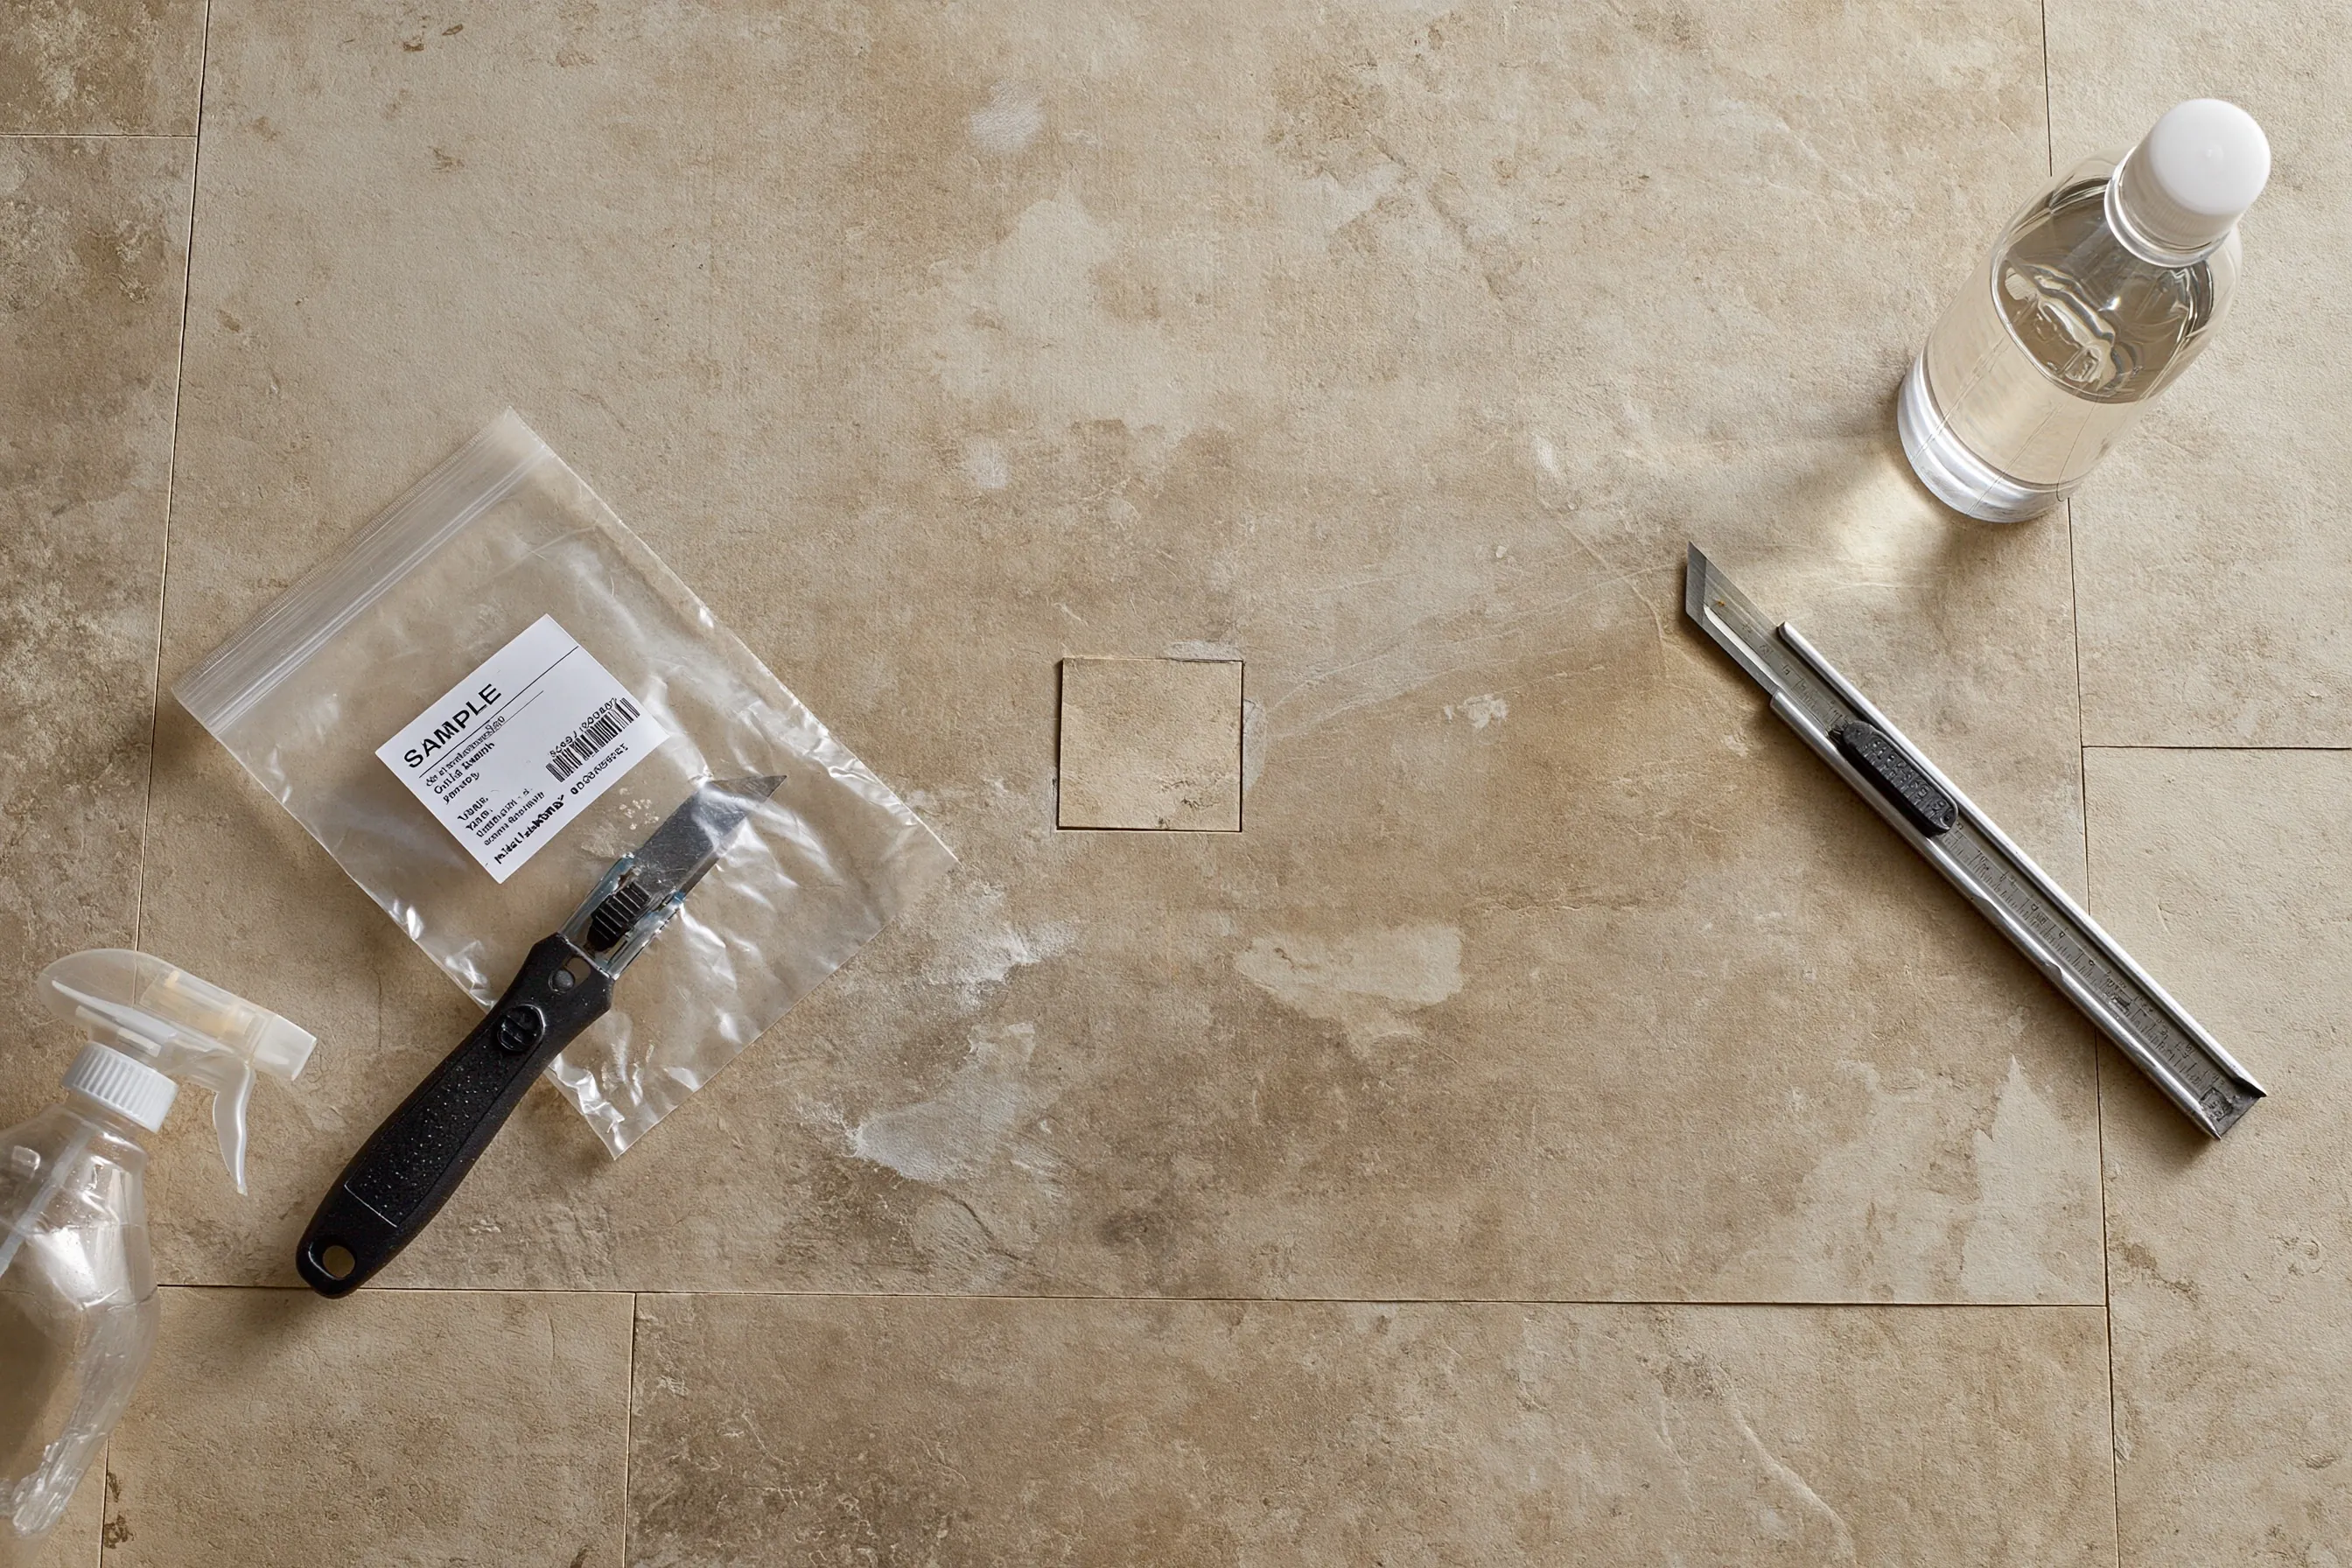
Stone-look vinyl floor tile with one small square cut out, a labeled sample bag, a utility knife and a spray bottle
Home
1970s single-story house in Menifee, kitchen floor of stone-look vinyl tile
Original request
A floating vinyl plank floor in the kitchen and breakfast area
Testing
Two samples, one of the tile and one of the adhesive under it
Result
No asbestos in the tile; asbestos in the adhesive
Outcome
The new floor floats over the old tile, so nothing is removed
Timeline
One short visit; lab results in two or three days
Estimated testing cost
$450

Scope of work

A visit to cut two small samples, one of the tile and one of the adhesive, sealed sample bags, lab fees and a short written report. The cut spots are wetted first and patched after. Removal, if it were needed, and the new floor would be extra.

Project overview

In this example, the owners of a 1970s house in Menifee want a floating vinyl plank floor in the kitchen and breakfast area. Their installer asks for a test of the old floor first, because the plan was to scrape it up.

The tile itself is clear, but the adhesive under it contains asbestos. Scraping would have disturbed it, so the plan changes. The new floor floats over the old tile, which stays whole and in place, and nothing needs removing.

The goal

The goal is a lab answer before any scraping, so the new floor goes in without disturbing the asbestos adhesive.

Process

  1. Visit Two small squares cut out wet, bagged and labeled; the spots patched.
  2. Two or three days later Lab results and a short report.
  3. Then The installer floats the new floor over the old tile, with no sanding or scraping.

Planning right

  • Test before the installer scrapes. Scraping is what would release the adhesive.
  • A tile and its adhesive are separate samples. One can be clear while the other is not.
  • Keep the report with the house papers, so the next floor job starts with the answer.
  • If the old floor is loose or broken, it may need to come up after all. We check that on the visit.
Get a free quoteMore about floor tile and mastic removal

Popcorn ceilings in several rooms before an open-plan remodel

Example project

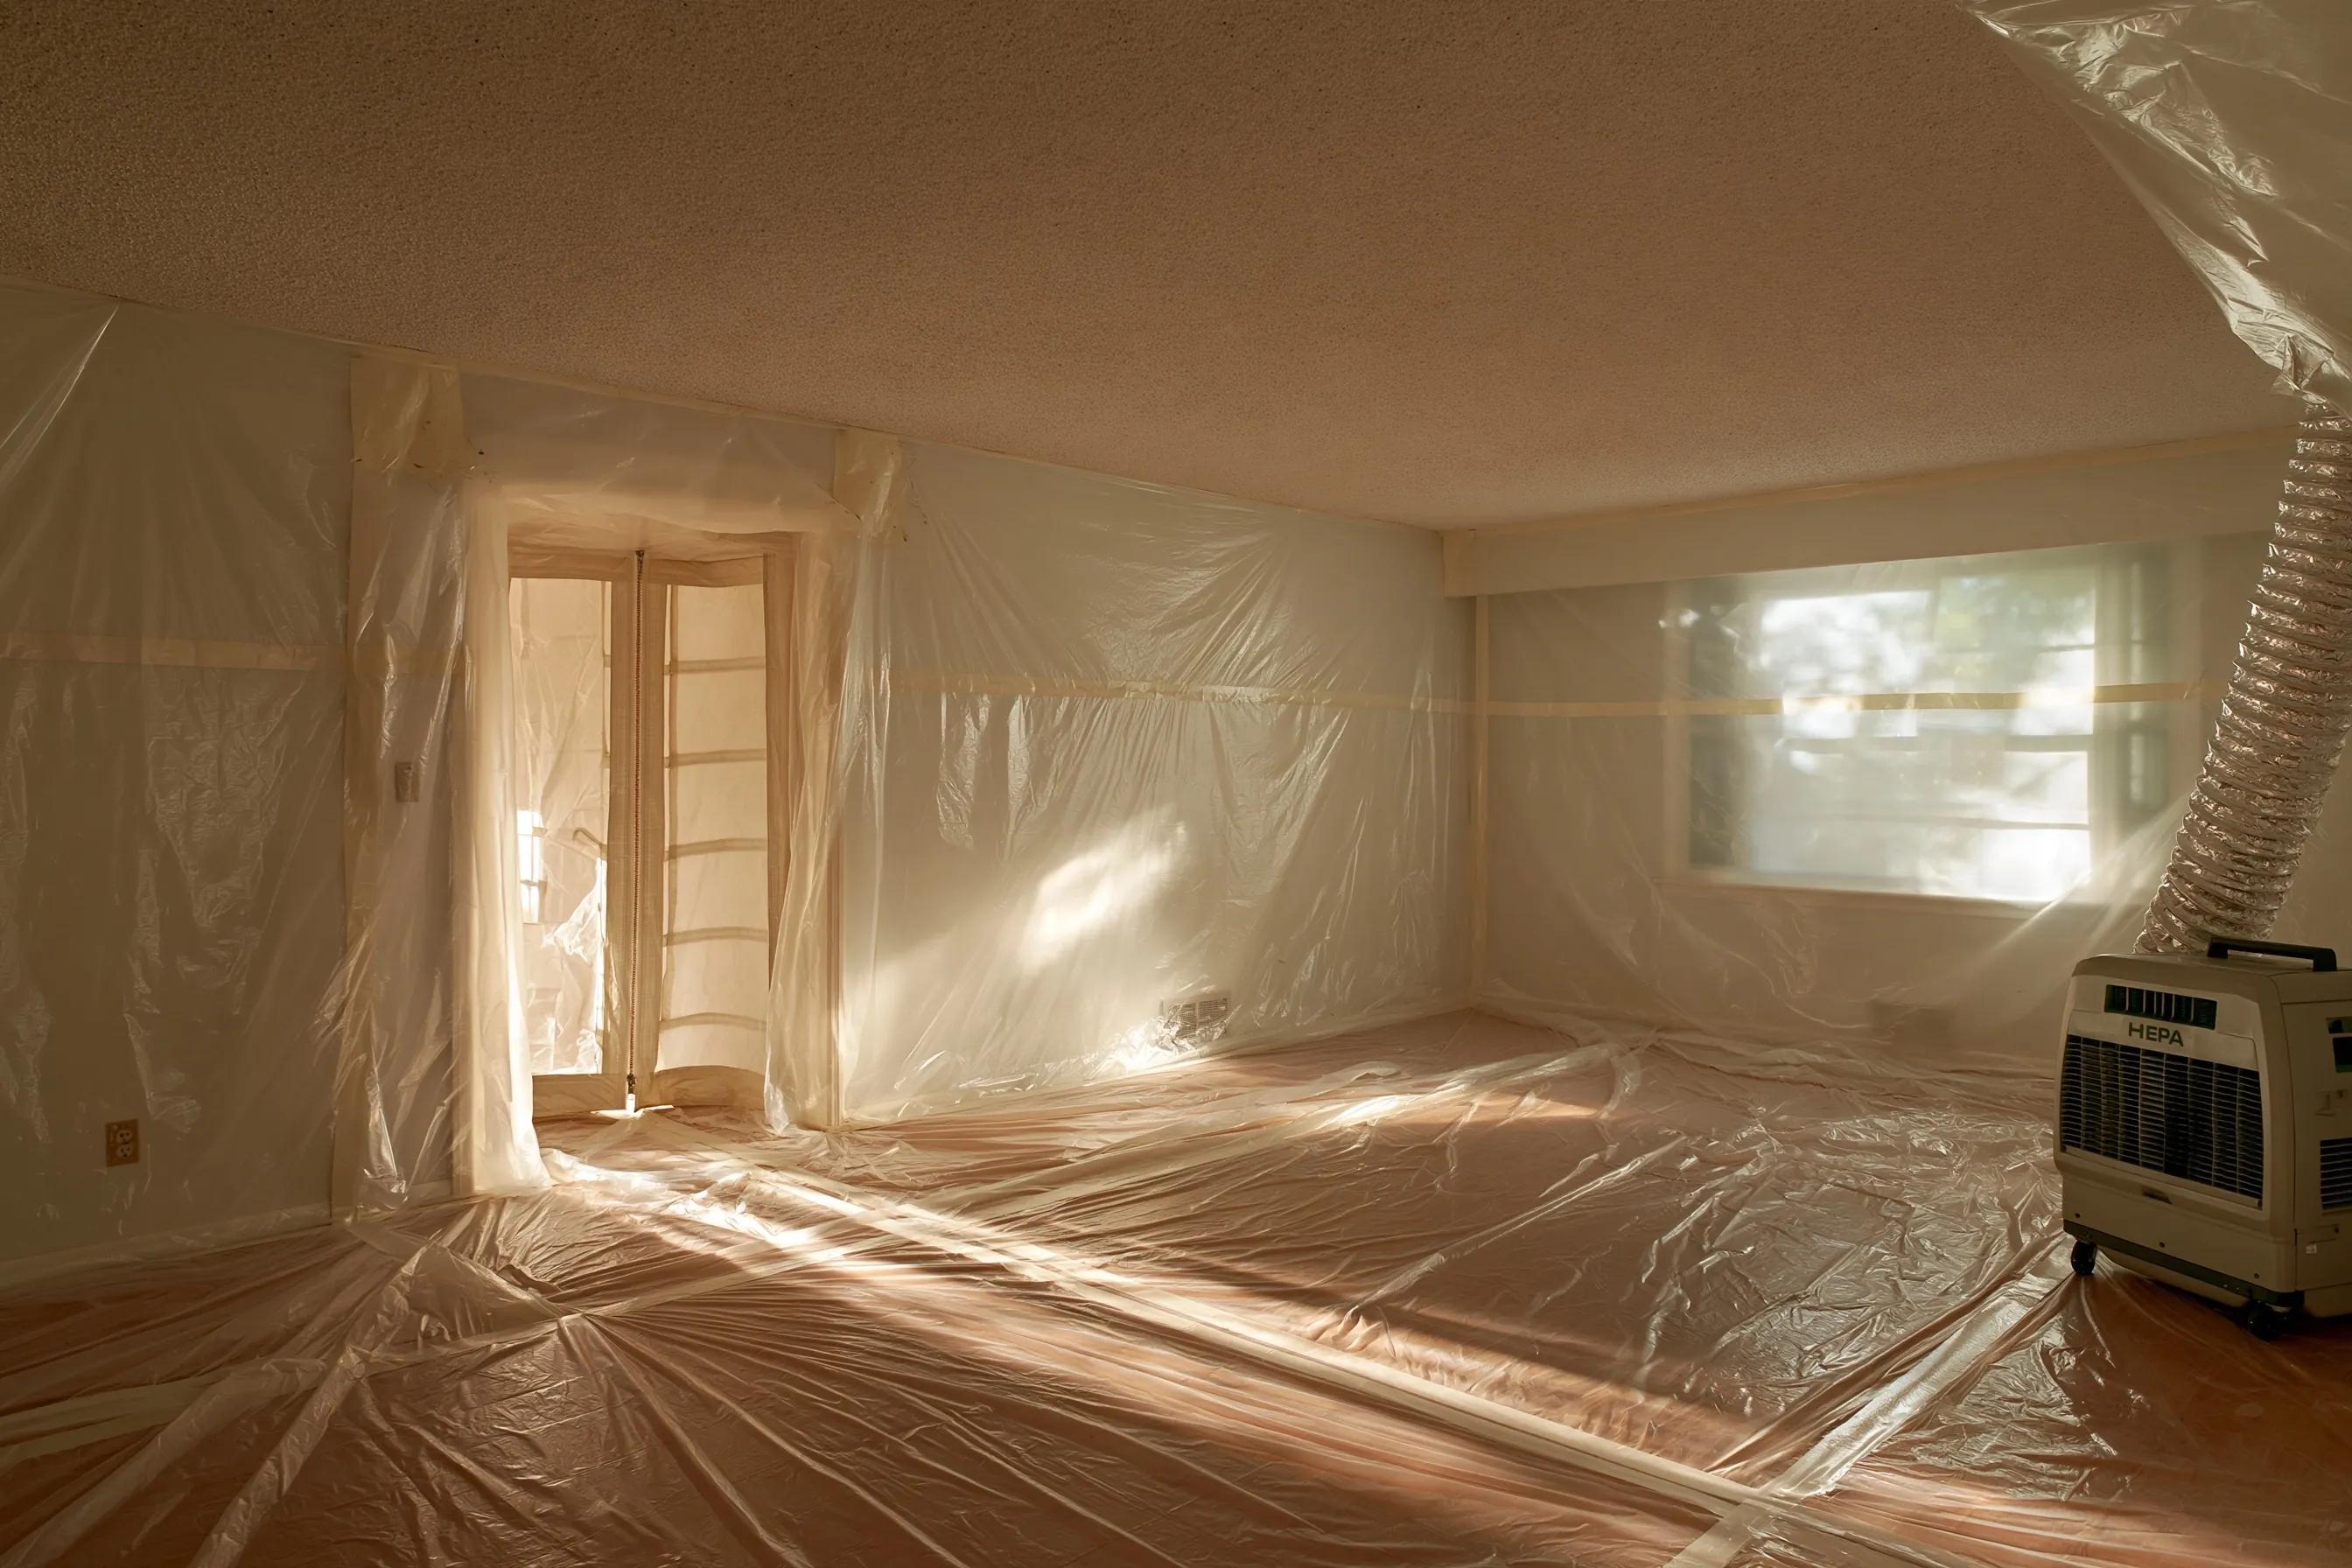
Room with a bumpy textured ceiling over walls and floor wrapped in plastic, a taped doorway and a HEPA unit with a hose
Home
1970s single-story house in Canyon Lake
Original request
Open the kitchen to the living room and redo the ceilings in the living room, hall and three bedrooms
Testing
Survey of the ceilings and every other material the remodel will touch
Found
Asbestos in the ceiling texture throughout
Area
About 850 sq ft of ceiling
Timeline
Survey, the 10-working-day notice, then about four days of work
Estimated cost
$7,200

Scope of work

A survey of the ceilings and the other materials in the remodel, rooms sealed with plastic and a HEPA air unit, the texture misted and scraped off room by room, sealed bags, a HEPA vacuum and wet wipe, and disposal. The district notice fee is a separate row in the price table. The remodel, new texture and paint are extra.

Project overview

In this example, the owners of a 1970s house in Canyon Lake are opening the kitchen to the living room and want smooth ceilings in the living room, hall and three bedrooms. Because a contractor will remove well over 100 sq ft, the air district rule asks for a full survey and a notice first.

The texture is positive in every room. It comes off before the remodel starts, one sealed room at a time with a HEPA unit running, and the crew and the waste hauler are cleared at the community gate each day.

The goal

The goal is bare ceilings throughout the remodel area, ready for the new layout, with the asbestos texture gone.

Process

  1. Week one Survey of the ceilings and other materials; lab results and a written report.
  2. Next Notice filed with the air district; work can start 10 working days later.
  3. Removal days One room after another is sealed, wetted, scraped and bagged.
  4. Last day Final clean and check, then the remodeler takes over.

Planning right

  • Arrange gate access for the crew, the hauler and any tester before the start date.
  • Plan where furniture will go while each room is sealed.
  • Doing every ceiling at once costs less per foot than room by room over years.
  • Keep furniture out until the last room is clean.

Get a free quoteMore about popcorn ceiling removal

Asbestos survey of a fire-damaged house before demolition

Example project

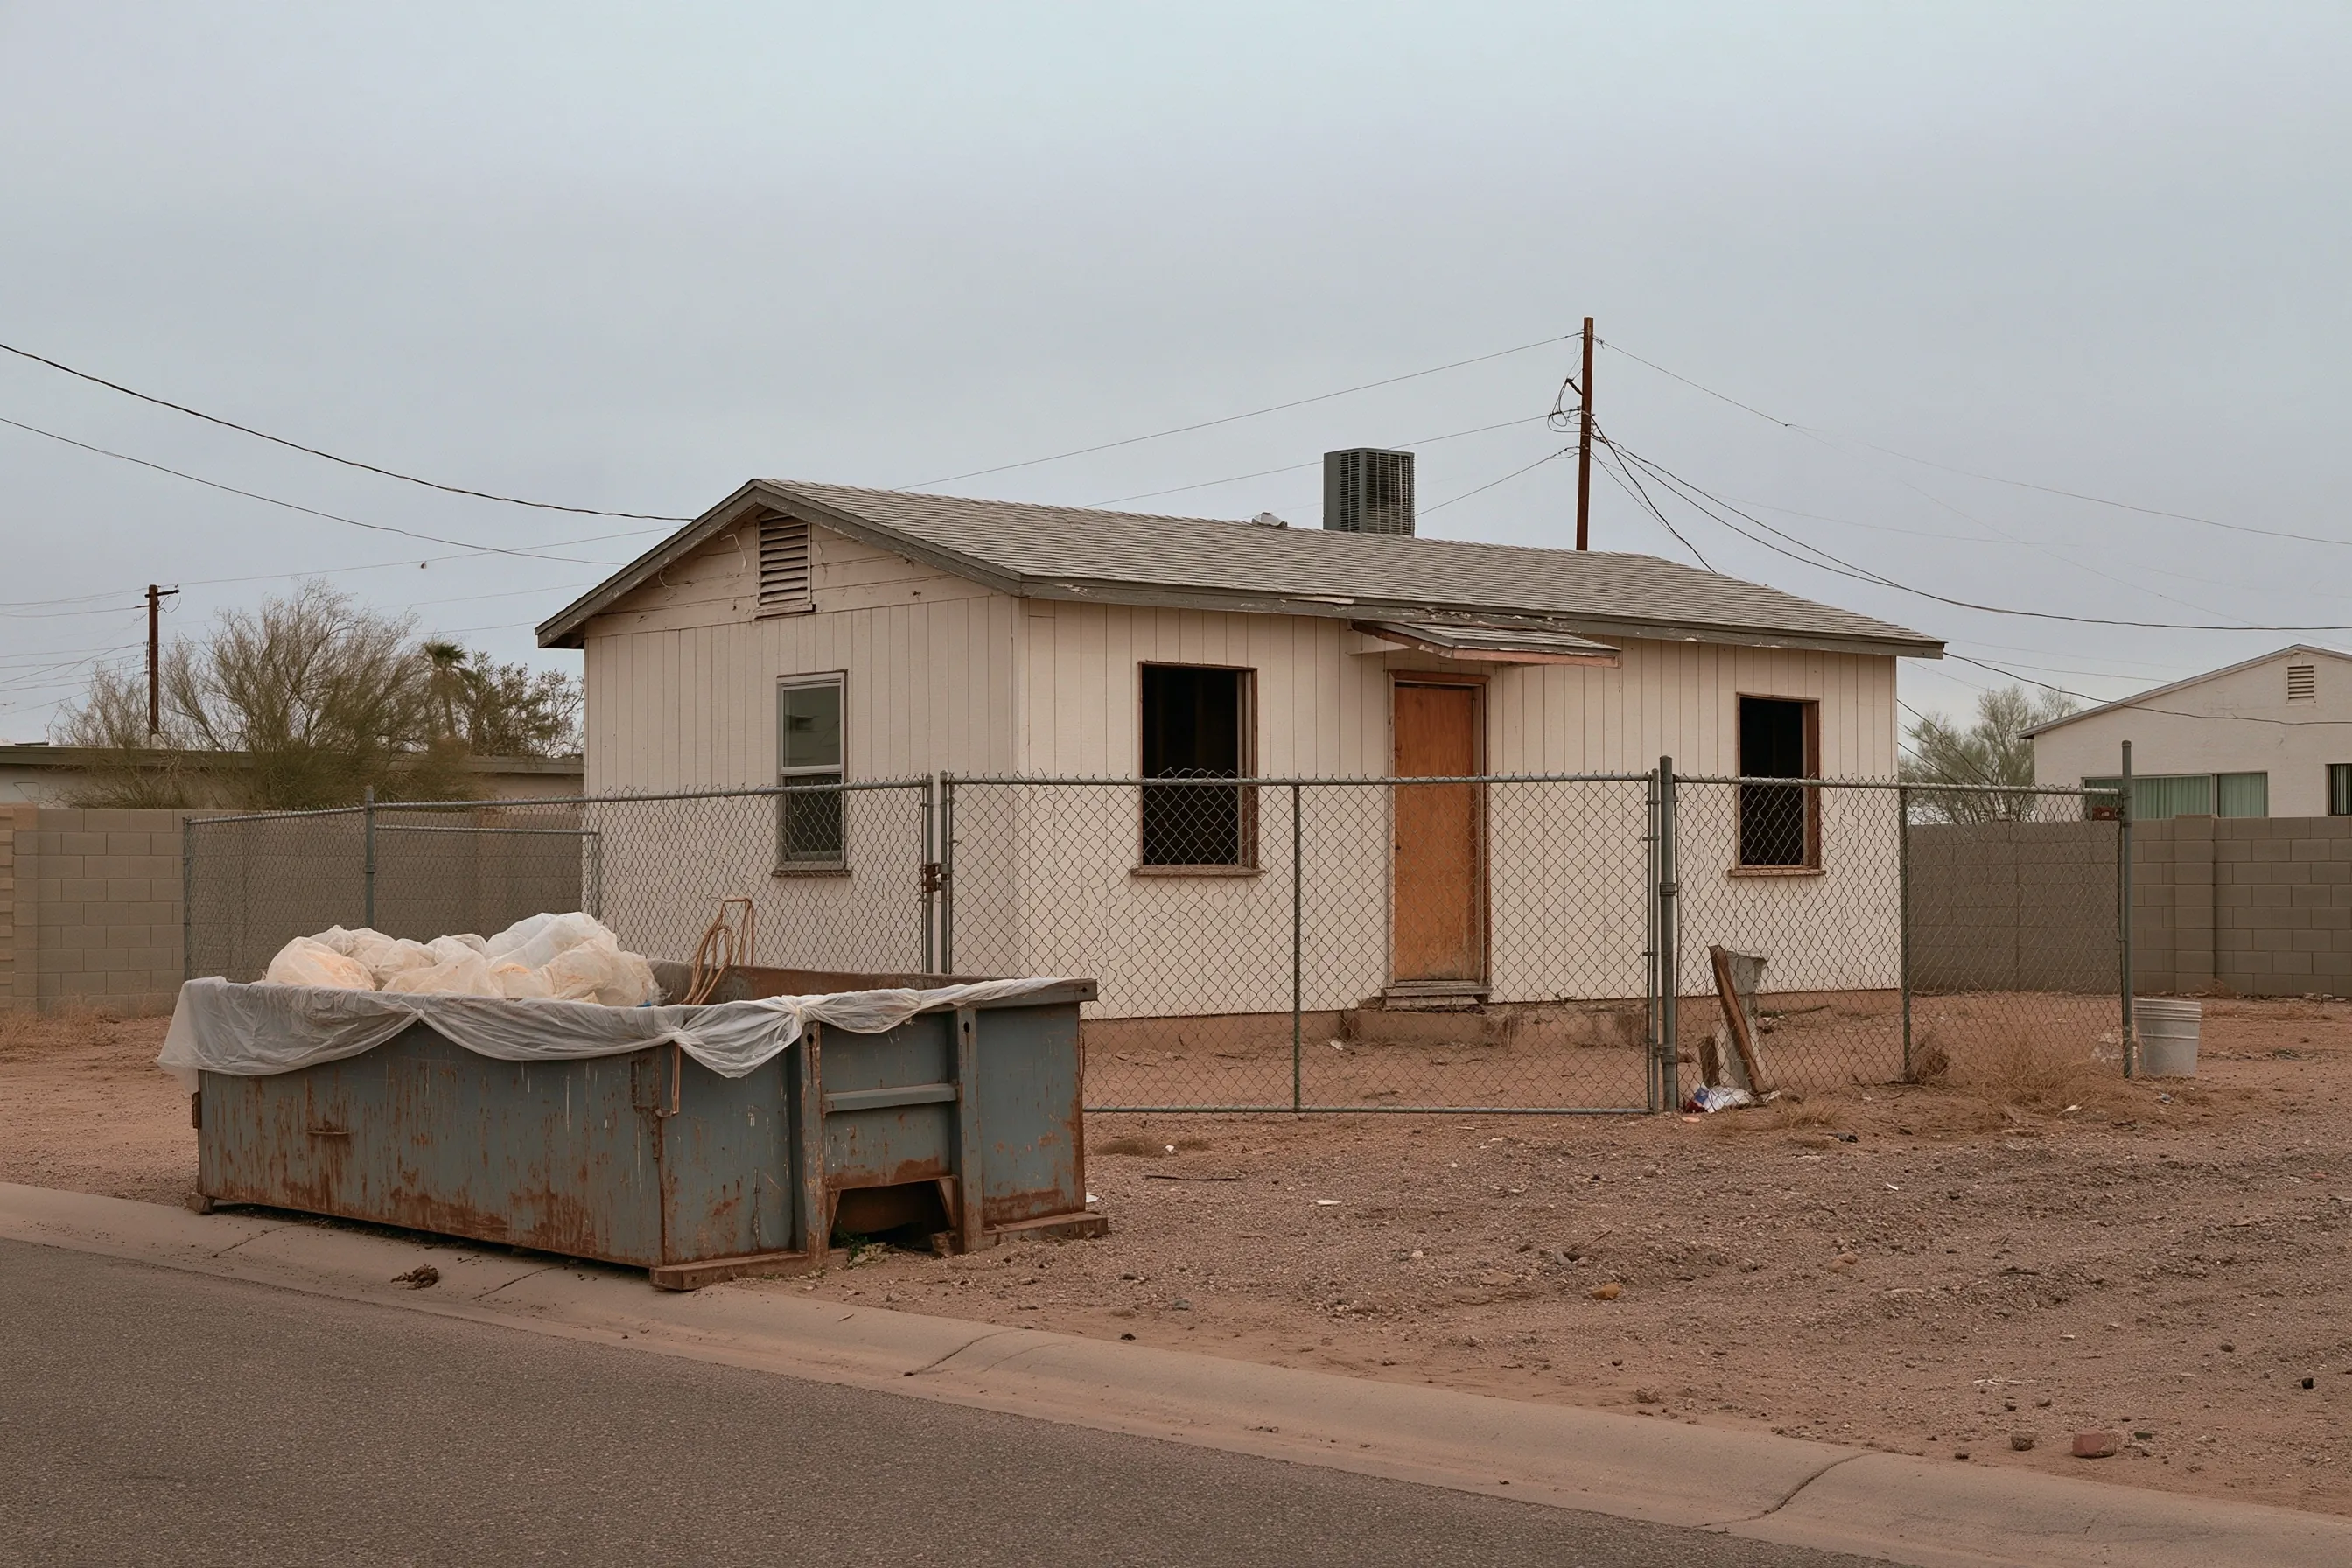
Empty board-sided house with a rooftop unit and missing windows, fenced off, with a rusty bin of plastic-wrapped bags by the curb
Home
Board-sided 1950s house in Hemet, small and single-story
Original request
Demolish the house after a kitchen fire at the back left it unsafe
Testing
Survey of the house and the fire debris, inside and out, about 20 samples
Found
Asbestos in the ceiling texture, including the burned pieces that fell in the kitchen
Clear
No asbestos in the board siding, roofing or floor tile
Timeline
One visit, a written survey within a week, then the 10-working-day notice
Estimated survey cost
$1,150

Scope of work

A survey of every material in the house and in the fire debris, from the roof and siding to each floor and ceiling, about 20 samples, lab fees and a written survey for the demolition permit. Clearing the positive debris and texture and the demolition cost extra.

Project overview

In this example, a kitchen fire at the back of a small 1950s house in Hemet has left it unsafe, and the owner plans to demolish it. A building damaged by fire, and its debris, still falls under the air district rule, so the survey and a notice 10 working days ahead come first.

The survey finds asbestos in the ceiling texture, including the burned pieces lying in the kitchen, and nothing in the siding, roof or floors. The debris is wetted and bagged before the demolition, and a copy of the notice goes with the permit application.

The goal

The goal is a written survey that lets the demolition go ahead safely, with the burned asbestos texture cleared first.

Process

  1. Visit Samples from the roof, siding, walls, ceilings, floors and the fallen debris.
  2. Within a week Lab results and the written survey.
  3. Next Debris and ceiling removal booked; demolition notice filed.
  4. Ten working days later Demolition can start once the positive material is out.

Planning right

  • Keep people out of a fire-damaged house until the debris is tested. Burned texture crumbles easily.
  • Ask your insurer early whether the survey and removal are covered.
  • The demolition permit application asks for a copy of the notice.
  • Wet down debris before anyone moves it, and do not sweep it.

Get a free quoteMore about renovation and demolition abatement

Old tile under the carpet before a level, step-free floor

Example project

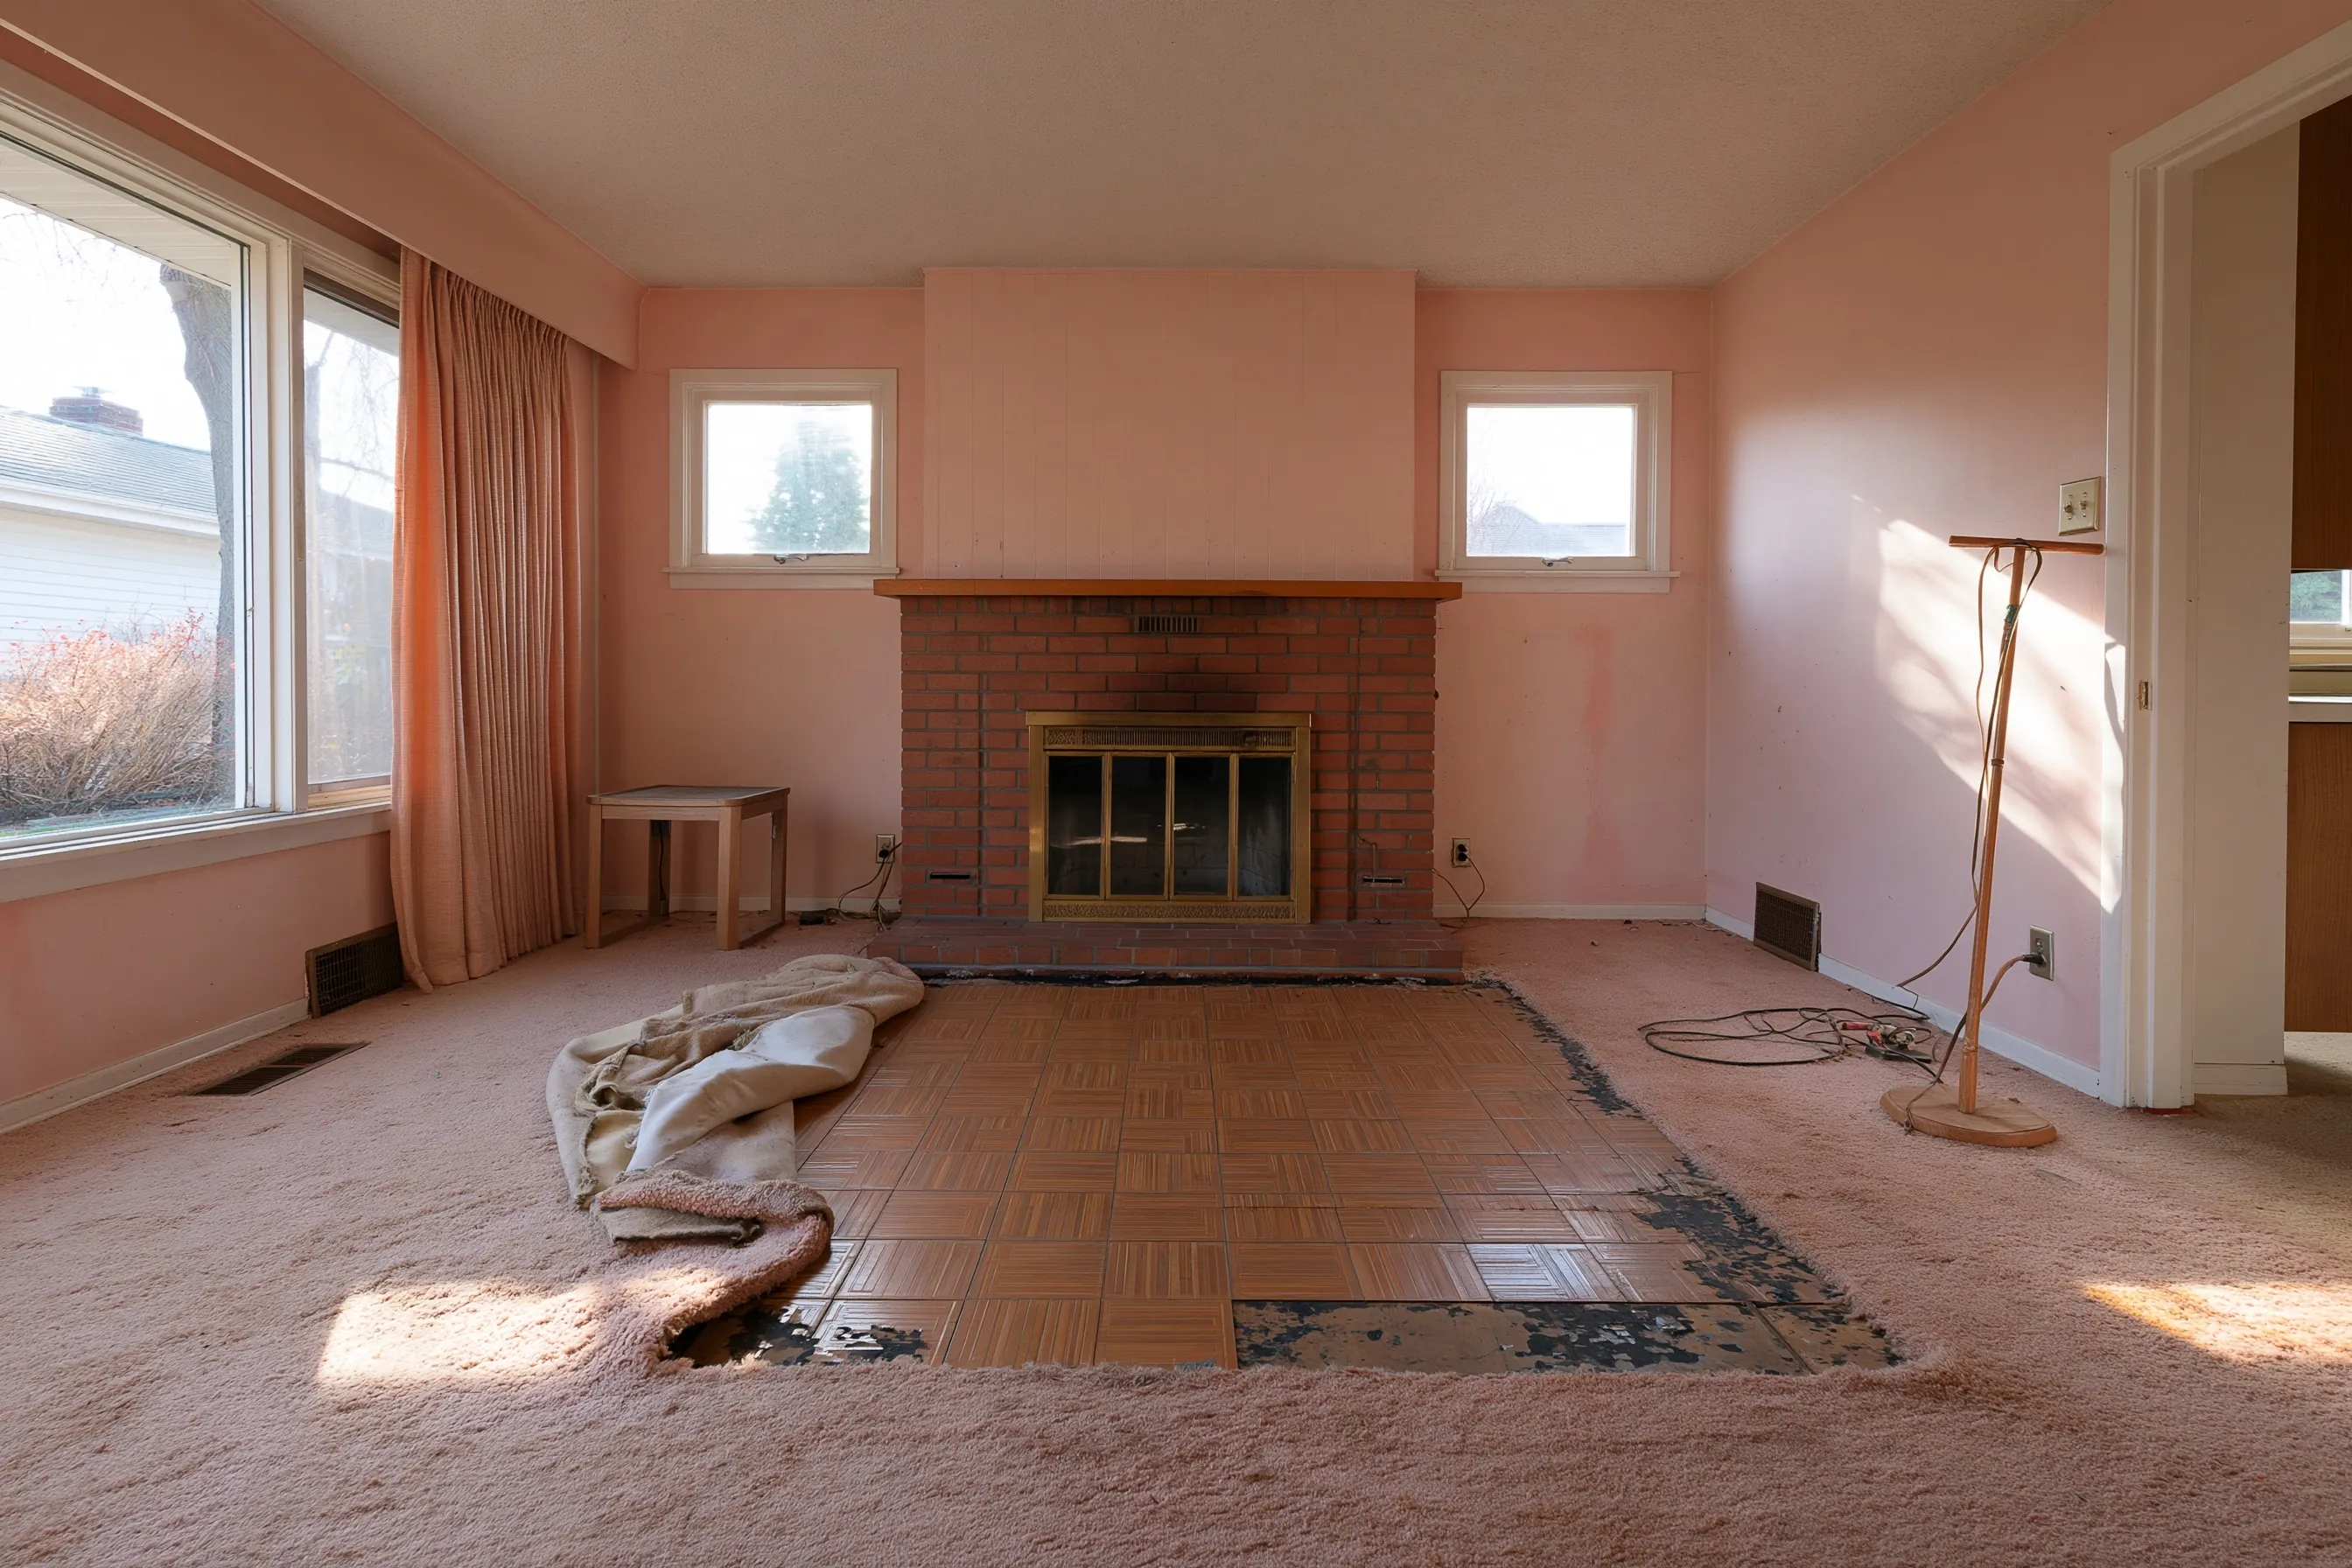
Living room with a brick fireplace and pink walls, the carpet cut back in front of the hearth to show old tiles and black adhesive
Home
1960s single-story house in Sun City, Menifee
Original request
One smooth, level floor through the living room, dining room and hall for a walker
Testing
Survey of the floor layers under the carpet, the old tile and its black adhesive
Found
The tile contains asbestos, while the adhesive under it tests clear
Area
About 900 sq ft
Timeline
Survey, the 10-working-day notice, then three to four days of removal
Estimated cost
$8,400

Scope of work

A survey of the floor layers, the carpet and pad taken up, the rooms closed off with plastic, the tiles lifted whole and wet, sealed and labeled bags, a HEPA clean and disposal. Budget the district fee from the price table as well. The new floor is extra.

Project overview

In this example, the owners of a 1960s house in Sun City want one smooth floor with no edges or thresholds, so a walker rolls easily from the living room to the dining room and hall. Pulling back the carpet in front of the fireplace shows old tile on black adhesive.

The tile is positive and the adhesive is not, and the new floor needs a flat base, so the tile comes up. At about 900 sq ft the job needs a full survey and a notice first. The tiles are lifted whole and wet, and the clear adhesive is left for the installer to level.

The goal

The goal is a clean, level base through all three rooms, ready for a step-free floor.

Process

  1. Week one Survey of the floor layers and lab results.
  2. Next Notice filed; the 10-working-day wait runs.
  3. Days one and two Carpet and pad out, rooms closed off, tiles lifted whole and bagged.
  4. Days three and four Last tiles out, the floor cleaned and checked for the installer.

Planning right

  • Do not pull up old tile to see how much there is. A cut-back corner of carpet is enough for the survey.
  • The installer decides how flat the base must be; we stop at that point.
  • Plan where to live during the work if the main rooms are closed off.
  • The hearth tiles are a separate material. Tell us if they will change too.

Get a free quoteMore about floor tile and mastic removal

Duct collar tape out before a new furnace, with the closet board cleared

Example project

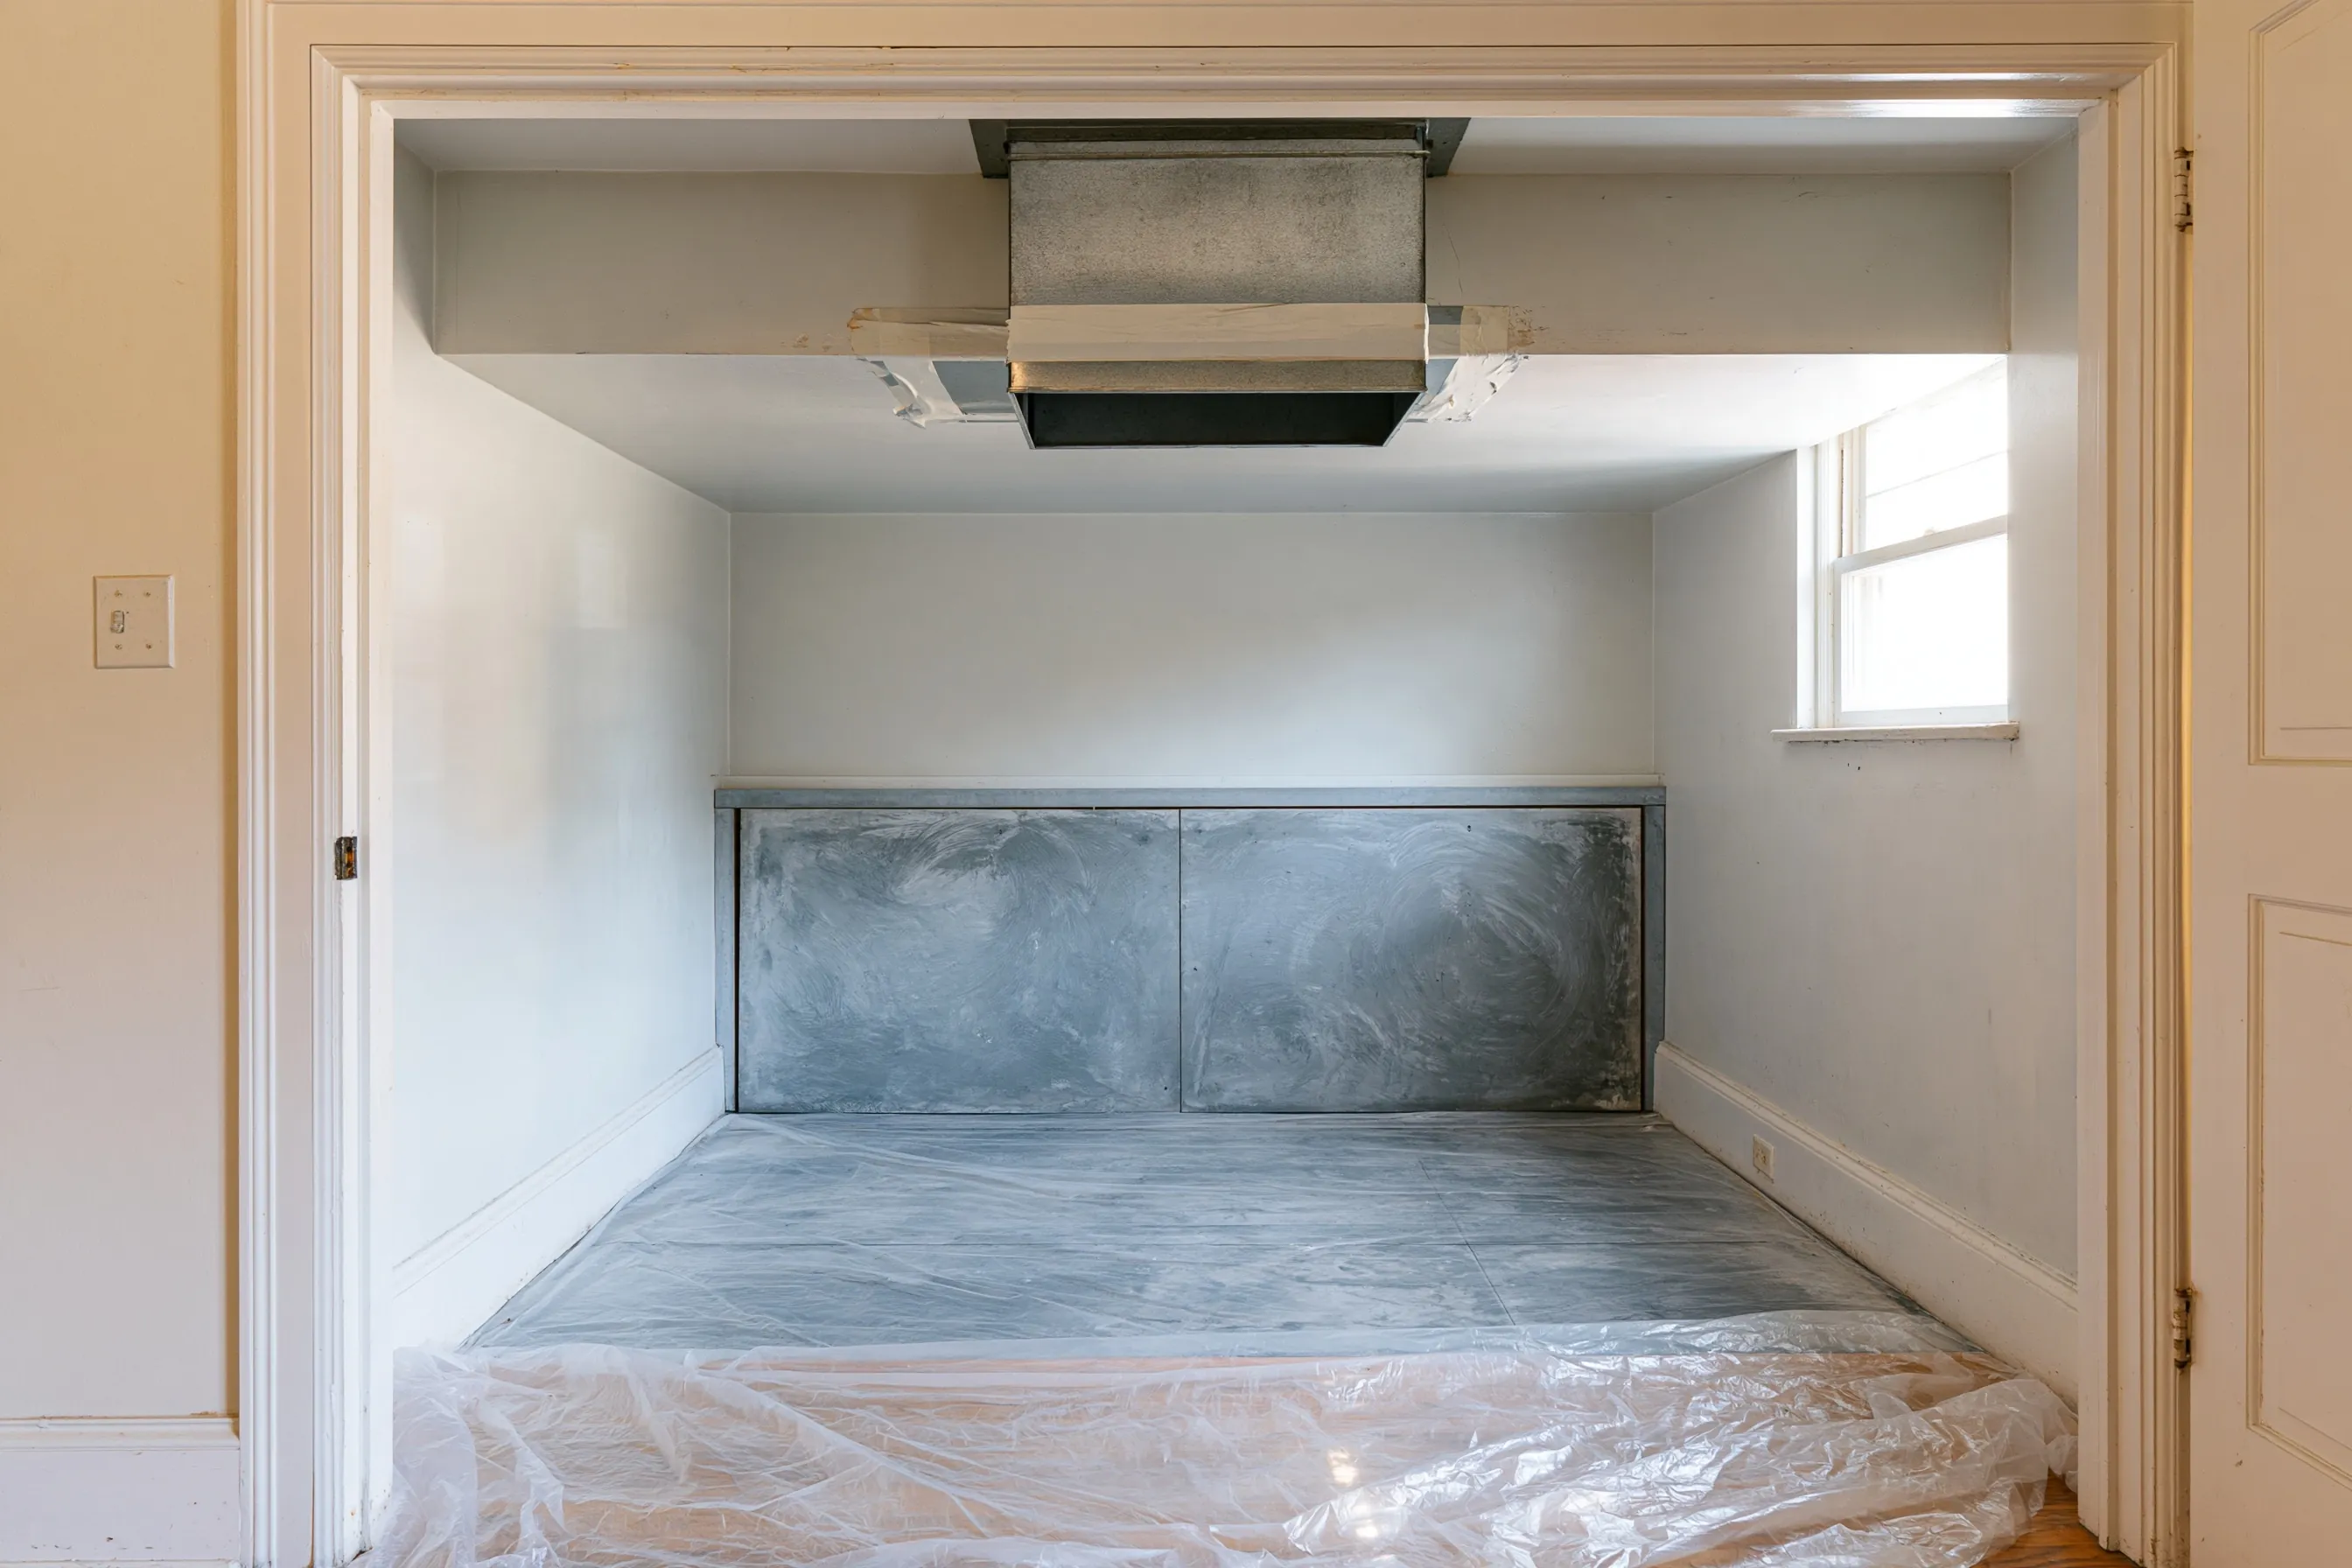
Empty furnace closet with a sheet-metal duct collar at the ceiling sealed with old white tape, a gray board panel on the back wall and plastic on the floor
Home
1960s single-story house in Sun City, Menifee
Original request
A new furnace and air conditioner in the same hall closet
Testing
Lab tests of the white tape on the duct collar and the gray board on the closet wall
Found
Asbestos in the collar tape; the gray board is a newer cement board and tests clear
Work
Tape at the duct collar removed; the board stays
Timeline
Removal in one morning, once results are in
Estimated cost
$1,800

Scope of work

Samples of the tape and the board, plastic over the closet floor and doorway, the collar tape removed wet and bagged, a HEPA clean and disposal. The new furnace, air conditioner and duct connection are on the installer’s bill.

Project overview

In this example, the installer has taken the old furnace out of a hall closet in a 1960s Sun City house and stopped at the old white tape around the duct collar and the gray board lining the back wall. The tape tests positive; the board turns out to be a newer cement board with no asbestos.

Because the job is far below 100 sq ft, the air district needs no notice. The tape comes off wet inside plastic in one morning, the board stays, and the installer fits the new equipment to a clean closet.

The goal

The goal is a clean closet ready for the new system, with the asbestos tape gone and the clear board kept.

Process

  1. First visit Samples of the collar tape and the closet board go to a lab.
  2. Removal morning Plastic over the floor and doorway, collar tape removed wet and bagged.
  3. Same day Closet vacuumed and wiped, ready for the installer.
  4. Next day The new furnace and air conditioner go in and the collar is resealed.

Planning right

  • If an installer finds old tape or board, it is right to stop and test.
  • Gray board is not always old. Here the test cleared it, and it stays.
  • Ask the installer to seal the new collar with foil tape or duct mastic.
  • Ducts that stay keep their sealed joints. We do not open what is not being replaced.

Get a free quoteMore about HVAC duct and insulation removal

Bathroom floor in a single-wide after a leak

Example project

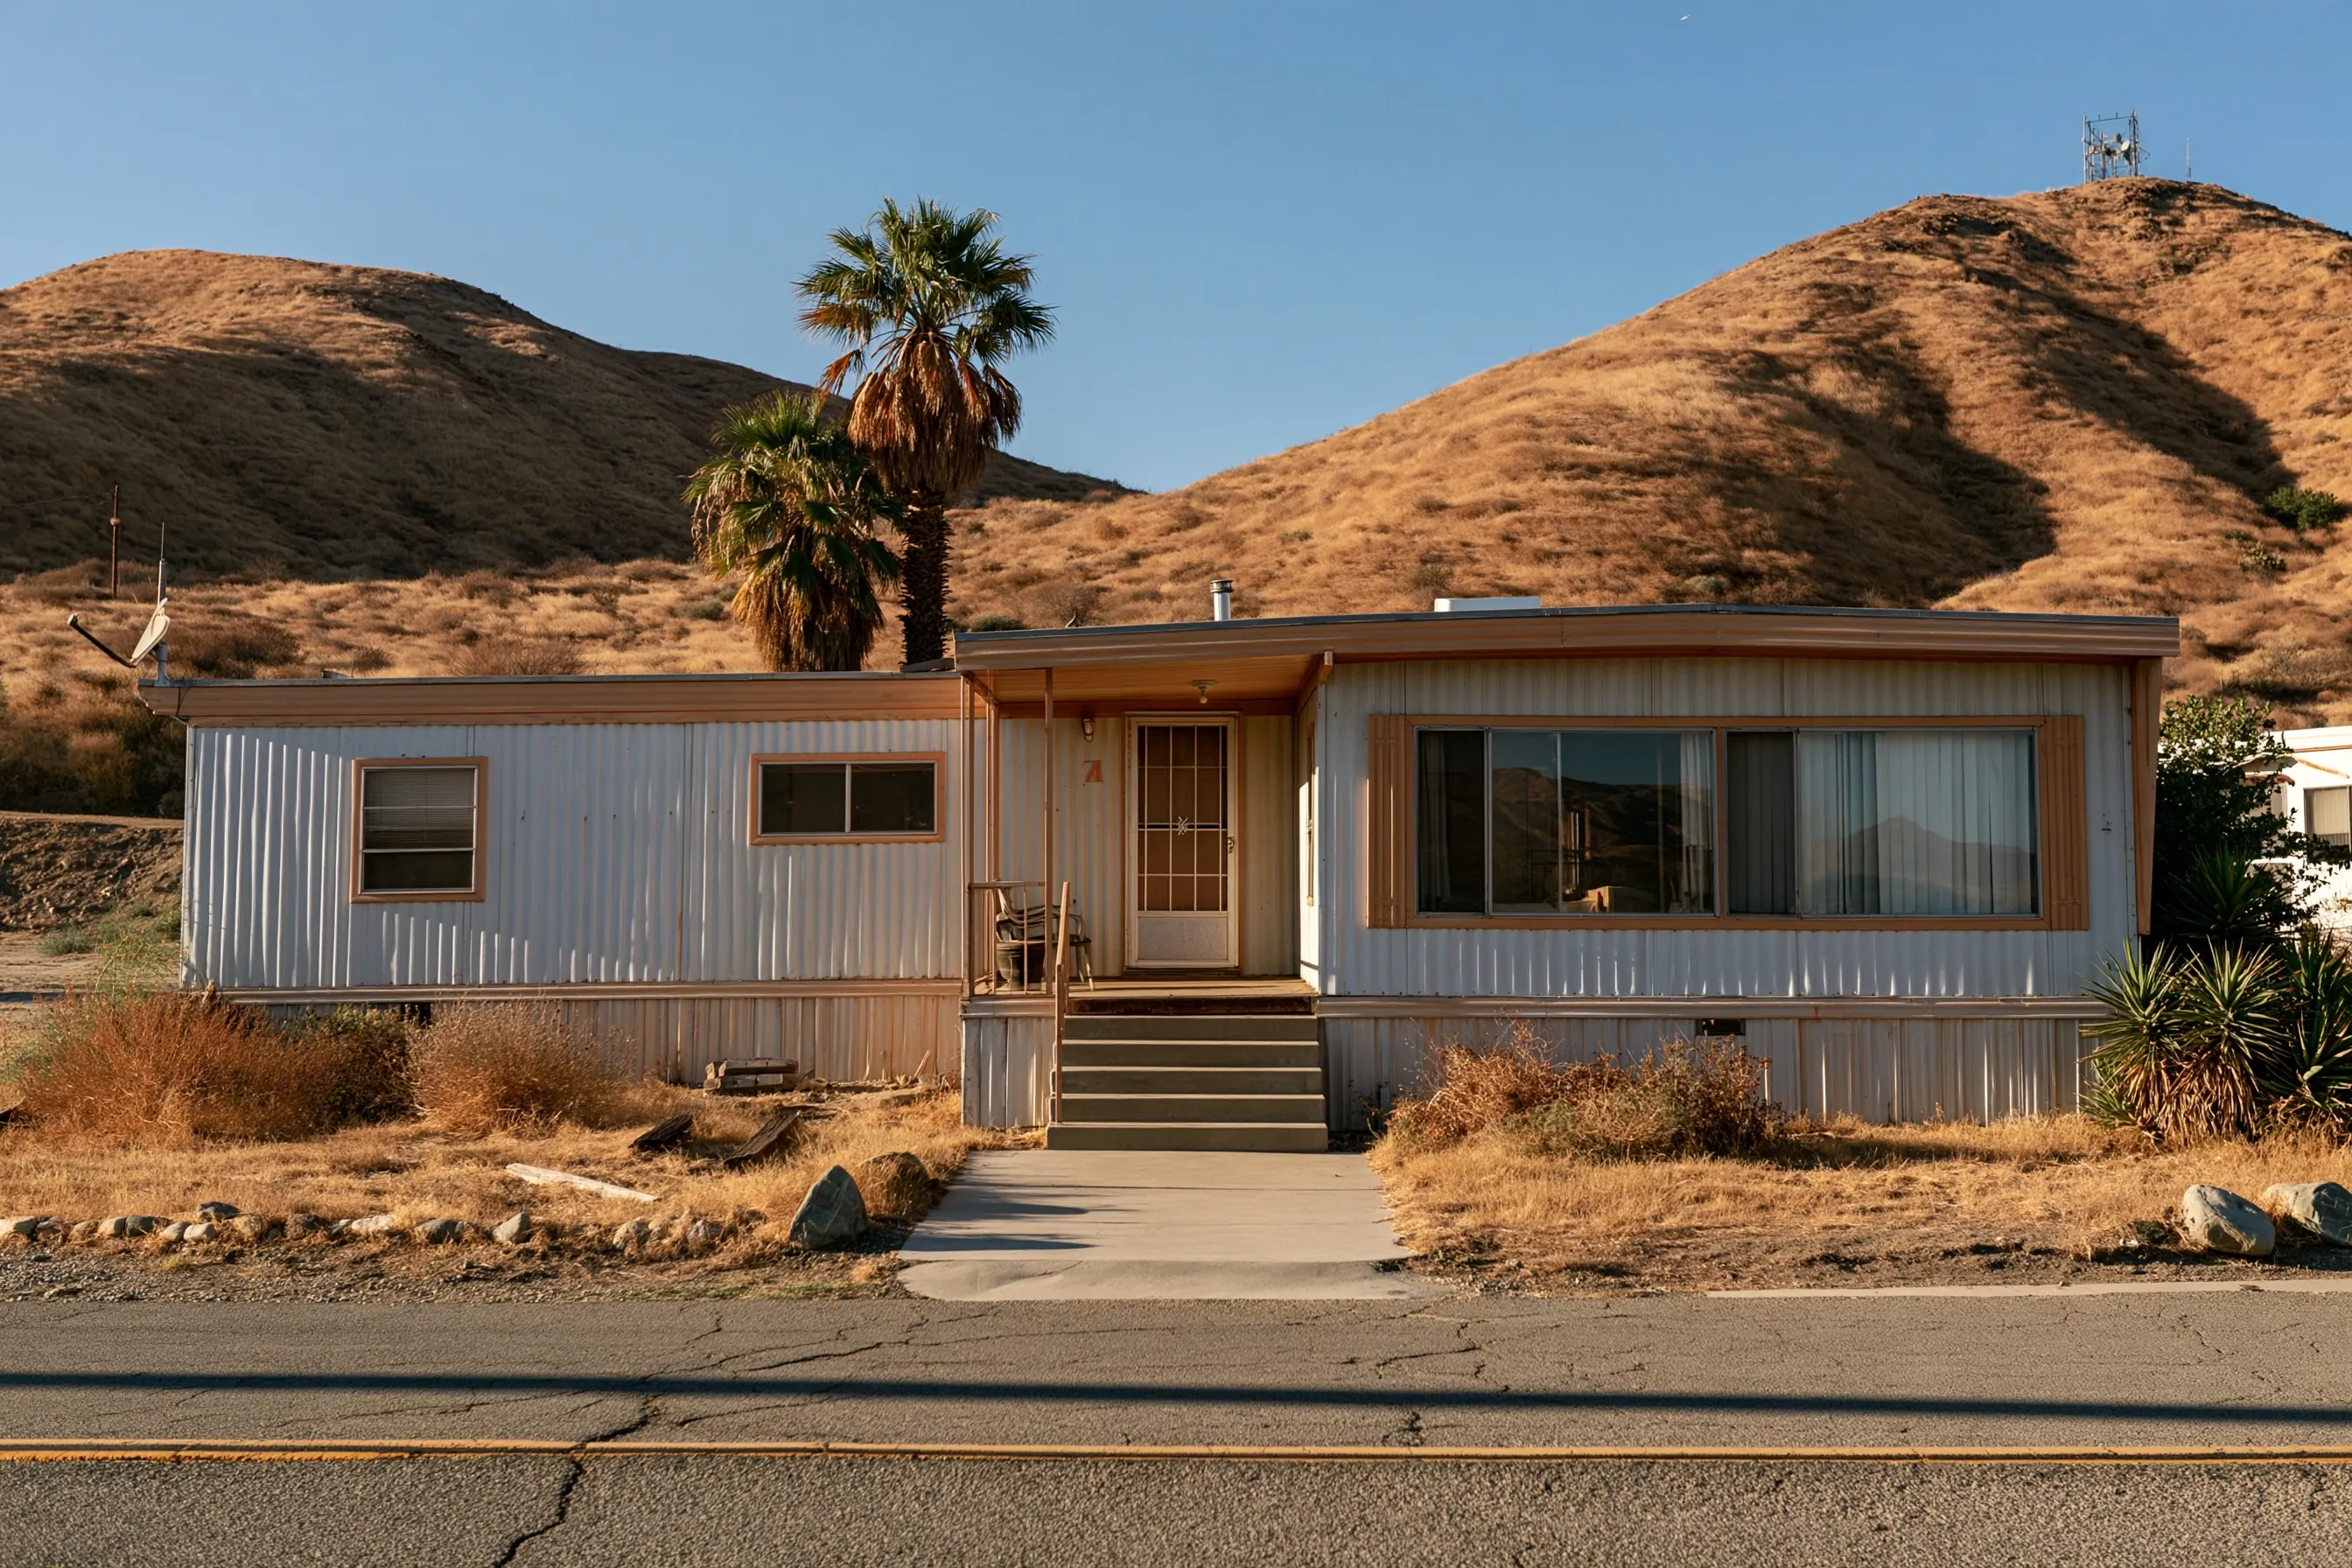
Pale metal-sided single-wide with a covered porch, short steps, tall palms and brown hills behind
Home
1970s single-wide with metal siding and a small front porch, in a Menifee mobile home park
Original request
Fix a soft bathroom floor after a leak under the toilet
Testing
Floor sample to the lab, with asbestos in the vinyl backing
Area
About 45 sq ft of bathroom floor
Work
Sheet vinyl and backing removed wet, so the subfloor can be replaced
Timeline
A day of removal after the lab result
Estimated cost
$2,200

Scope of work

A lab test of the floor, the bathroom sealed with plastic, the toilet pulled by the plumber, the sheet vinyl and its backing removed wet, sealed bags, a HEPA clean and disposal. The subfloor repair and new floor are extra.

Project overview

In this example, a leak under the toilet in a 1970s single-wide has left the bathroom floor soft. The subfloor has to be replaced, and the old sheet vinyl on top has a backing that tests positive.

At about 45 sq ft, the job is under 100 sq ft, so it needs no air district notice. The vinyl and backing are cut and lifted wet inside plastic, and the floor is clean before the subfloor comes out.

The goal

The goal is a dry, clean bathroom floor frame ready for a new subfloor, with the asbestos backing gone.

Process

  1. First visit Sample of the vinyl and backing goes to a lab; the soft area is checked.
  2. Before work Plumber pulls the toilet; park manager told the dates.
  3. Removal day Bathroom sealed, vinyl and backing removed wet and bagged, room cleaned.
  4. Then The subfloor is replaced and the new floor and toilet go in.

Planning right

  • Stop the leak first and let the floor dry before any work.
  • Do not tear wet vinyl. The backing comes apart and sheds fibers.
  • Water damage often spreads under the wall. The repair crew checks before closing up.
  • Tell the park office about the dates and where the waste will be kept.

Get a free quoteMore about mobile and manufactured home asbestos removal

Request a free asbestos removal quote

Tell us which material worries you, what work you are planning and the year the home was built if you know it. Include the address in Menifee, Canyon Lake or Hemet. We'll get back to you soon with an estimate or any questions we have. Estimates are free and there's no obligation.

Call (951) 528-0966

Call (951) 528-0966